

Disclaimer: Benro Properties. This site provides home improvement content for informational purposes only.
Building or transforming a property is one of the most significant financial and emotional commitments you will ever undertake. Whether you are bringing a vision to life on an empty lot or taking an existing structure down to the studs, the ultimate success of your project hinges on a single decision: selecting the professional team responsible for turning plans into reality.
A great building partner brings technical precision, clear communication, and budget management to the job site. A poor match, on the other hand, can turn what should be an exciting journey into a stressful experience filled with unexpected delays, ballooning expenses, and subpar workmanship. This comprehensive guide walks you through the step-by-step process of evaluating, vetting, and managing building professionals so you can approach your project with clarity and confidence.
Clarify Your Architectural Vision and Budget Limits

Before you reach out to professionals or start comparing estimates, you must define the scope of your vision. Every construction project exists along a wide spectrum of complexity. Establishing clear boundaries regarding what you want to build, what materials you prefer, and what budget limits you must respect gives you a baseline for evaluating potential partners.
When planning a brand-new residential project from the ground up, the structural approach you choose directly influences the expertise required from your building team. Traditional site-built projects demand intensive on-site coordination of foundational work, framing, and interior finishing over many months. This traditional path for new home construction demands a team accustomed to managing complex multi-month schedules and navigating local planning department approvals.
Alternatively, if you are considering off-site fabrication methods, your operational focus shifts. Opting for a factory-assembled structure like a manufactured home requires a partner who specializes in site preparation, utility hookups, and precise delivery crane logistics rather than extensive on-site framing.
To refine your vision before speaking with builders, consider taking the following preparation steps. These steps will not only clarify your needs and expectations but also streamline communication with potential builders, leading to a smoother construction process:
- Define non-negotiable features versus wish-list items: Begin by clearly delineating those elements that are absolutely essential from those that would be desirable but non-essential to your project. Non-negotiable features might include the necessary number of bedrooms to accommodate your family comfortably, accessibility features for current or future mobility needs, or adhering to energy efficiency targets for cost savings and environmental consciousness.
- Establish a realistic financial buffer: It’s crucial to anticipate unforeseen expenses that often occur during construction projects. To safeguard against budget overruns, allocate a contingency reserve of 10% to 20% beyond your main construction estimate. This buffer acts as a financial cushion that can accommodate unexpected costs such as delays, design modifications, or price increases in materials.
- Gather site and zoning details: If you own the property where the construction is planned, collecting comprehensive site information is imperative. Secure essential documents such as property boundary surveys, which precisely define the limits of your land, soil tests that provide critical data on the ground conditions that can affect foundation decisions, and inquire about local zoning restrictions. Zoning information is necessary to ensure the proposed project aligns with municipal codes, determining aspects such as the permissible building size, height restrictions, and usage types.
Match Your Project Complexity with the Right Expertise
Not all building teams operate in the same way, and choosing the right category of professional is essential for keeping your project on track. Understanding the operational structure of different build teams ensures you select a partner equipped for your specific requirements.
For projects that require broad coordination across multiple trades, hiring primary project leads known as general contractors provides a single point of responsibility. These managers oversee daily job site operations, schedule specialized subcontractors, manage material orders, and ensure code compliance. They handle the administrative burdens of permits and scheduling, allowing you to focus on design choices and high-level decisions.
If your project requires tailor-made architectural features, non-standard layouts, or unique structural elements, you will likely need the services of a custom home builder. These specialized teams work directly alongside architects and interior designers to build one-of-a-kind residences. They excel at managing unusual material sourcing, complex engineering requirements, and highly detailed craftsmanship that standard volume builders cannot accommodate.
When evaluating which organizational structure fits your project, ask candidates the following questions:
- Who will be on-site every day managing sub-trades and site safety?
- How many active projects do you manage simultaneously, and how will mine be prioritized?
- Do you employ an in-house crew for structural work, or do you sub-contract all trade labor?
Conduct Rigorous Background and Reference Checks
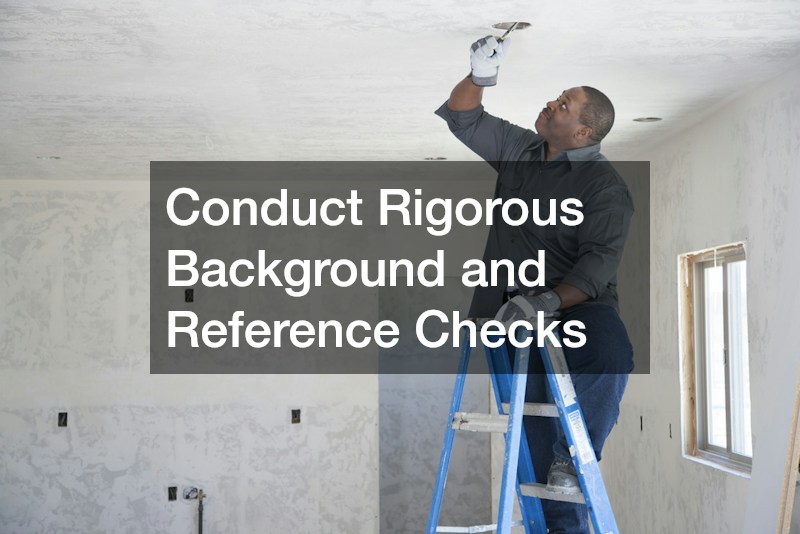
Finding potential candidates is only the first step; the true work lies in vetting them thoroughly. Do not rely solely on online advertisement listings or superficial marketing materials. Real confidence comes from direct feedback provided by previous clients and trade associates.
Start by gathering recommendations from trusted local sources, including local architectural firms, building supply yards, and trade organizations. Once you have compiled a preliminary list of home contractors, begin evaluating their reputations systematically. Request a list of completed projects from the past two years, as well as projects currently in progress.
If you are planning an ultra-high-end build featuring imported materials, complex automation systems, and architectural millwork, your candidate evaluation must be even stricter. A specialized luxury home builder should have a proven history of managing delicate finish schedules, discretion, and sophisticated mechanical systems.
When calling past references, steer the conversation beyond simple questions about whether they liked the builder. Ask specific, probing questions:
- Did the project finish within the original timeline, and if not, why were there delays?
- How did the builder handle unexpected budget changes or structural surprises?
- Was the job site kept clean, safe, and organized throughout the construction process?
- Did the builder respond promptly when post-completion warranty issues arose?
- Would you hire this exact team again without making any changes to the agreement?
Protect Your Investment Before Signing Main Contracts
The journey toward a completed home often involves critical preliminary evaluations long before heavy machinery ever arrives on site. Taking time to properly inspect existing structures or proposed build sites protects your capital and prevents costly surprises later.
If your project involves acquiring an existing parcel or structure, the transaction phase requires deep due diligence. The process of buying a home with the intention of tearing down walls or adding an addition means you must understand the current physical condition of the property. Knowing whether a foundation is settling or whether old wiring needs complete replacement informs your design choices and construction budget.
Schedule thorough Home Inspections with independent, licensed professionals before finalizing design contracts. These independent evaluations assess structural integrity, roofing conditions, drainage patterns, and electrical safety. Discovering a failing foundation or hidden water damage before signing a main construction agreement gives you leverage to adjust your project scope or negotiate repairs before construction begins.
Key items your initial property audit should uncover include:
- Unpermitted past alterations that might complicate current build approvals.
- Subsurface soil or drainage conditions that require specialized foundation engineering.
- Aging electrical panels that cannot support new high-efficiency appliances or expanded footage.
- Environmental hazards such as lead paint, asbestos, or structural wood damage from pests.
Balance Major Aesthetic Overhauls with Vital Utilities

Renovating an existing living space requires a different strategic approach than starting on a blank slate. Existing homes present structural constraints, historical wiring, and hidden mechanical systems that must be thoughtfully integrated into your new layout.
When undertaking a significant home remodel, focus equal attention on what lies behind the walls as you do on paint colors, tile choices, and cabinetry. Moving walls or reconfiguring floor plans often exposes outdated plumbing, insufficient insulation, or compromised framing that must be corrected to meet modern building codes.
Mechanical systems are a critical area where homeowners often underplan during major updates. Heating, ventilation, and cooling systems must be properly sized for modified floor plans. Hiring a dedicated air conditioning service to audit your existing ductwork, evaluate airflow balance, and install high-efficiency equipment ensures your renovated environment remains comfortable year-round without wasting energy.
Consider these essential balance points when upgrading an existing home:
- Update infrastructure alongside aesthetics: Never cover up aging plumbing or outdated electrical runs with expensive new tile or high-end finishes.
- Verify utility capacities: Ensure your incoming electrical service and gas lines can handle expanded square footage or modern high-draw amenities.
- Maintain continuous climate control planning: Ensure duct layouts and HVAC zoning are updated in tandem with any structural layout alterations.
Evaluate Estimates and Standardize Legal Protections
Once you have vetted candidates and defined your project scope, request detailed proposals from two or three qualified teams. Comparing estimates requires careful analysis, as different builders present pricing structures in entirely different ways.
Be cautious of estimates that appear significantly lower than the rest. Unusually low bids often signal that a builder missed key scope details, uses inferior materials, or intends to rely heavily on expensive change orders down the road. Standardize bid comparisons by insisting that all candidates outline costs using a shared line-item structure.
Pay close attention to contract types:
- Fixed-Price Contracts: The builder agrees to complete the defined scope for a fixed total amount. This offers cost certainty, but builders often include a risk markup to protect themselves against material price fluctuations.
- Cost-Plus Contracts: You pay for the actual cost of materials and labor, plus an agreed-upon percentage or fixed fee for management. This model offers total transparency, but leaves you vulnerable to price increases if costs rise.
Ensure the final written contract contains clear legal protections. A strong contract includes a detailed schedule of values, an explicit project timeline with completion milestones, a clear process for formal change orders, and a milestone-based draw schedule. Never agree to large upfront cash payments before work begins; payments should always be tied to completed, inspected stages of construction.
Establish Clear Protocols for Milestones and Change Orders

The day-to-day execution of a project relies on transparent communication structures. Even the best-planned builds encounter unexpected job site conditions, weather disruptions, or material supply delays. Having a clear system for resolving problems keeps minor issues from turning into major disputes.
Establish a regular communication schedule before breaking ground. Weekly job site walkthroughs with your main point of contact provide dedicated time to review progress, evaluate finished details, and address upcoming decisions.
Protect your budget by establishing a strict change order protocol:
- Written Documentation: No work outside the original scope should happen without a written change order signed by both parties.
- Price Transparency: Every change order must explicitly state the exact change in cost (both additions and credits) before work proceeds.
- Timeline Adjustment: The change order must state how many days, if any, the modification adds to the overall completion date.
By formalizing change orders, you eliminate end-of-project disputes over unexpected invoice totals and maintain full control over your financial commitments.
Ensure Quality Control Before Releasing Final Payments
The final phase of any project is as critical as the groundwork. As construction nears completion, systematically transition from active building to final details, testing, and documentation transfer.
Conduct a detailed walkthrough with your lead project manager to create a formal punch list. This document lists every item that needs correction, adjustment, or completion—from minor drywall touch-ups and misaligned cabinet doors to improperly functioning window locks or unpainted trim.
During this final sign-off stage, complete the following steps before releasing final payment:
- Verify Municipal Sign-Offs: Ensure local building inspectors have conducted final checks and issued a formal Certificate of Occupancy.
- Collect Lien Waivers: Secure lien waivers from the lead project manager and all major sub-trades. This legal documentation proves that suppliers and workers have been paid, protecting your property from future subcontractor liens.
- Gather Owner Manuals and Warranties: Collect all documentation for newly installed appliances, roofing materials, mechanical systems, and structural work into an organized digital or physical binder.
- Conduct Final Functionality Testing: Test every faucet, light switch, window, door, and appliance alongside your builder to confirm everything operates smoothly.
Once the punch list items are resolved and all paperwork is verified, you can sign off on final project completion with complete peace of mind.